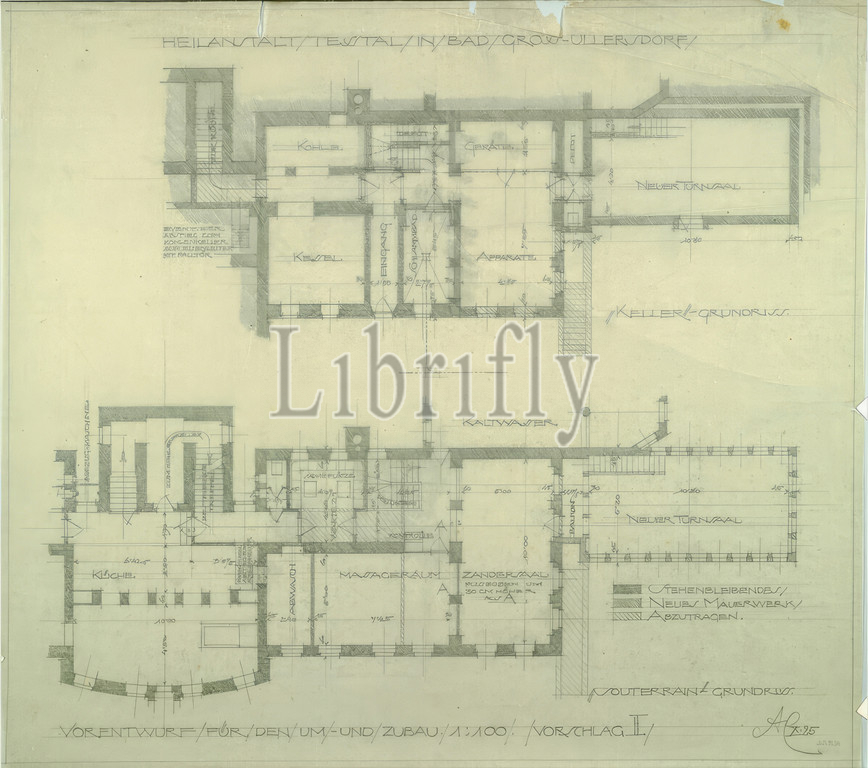
Bad Groß Ullersdorf (North Moravia), Thesstal sanatorium, preliminary design for the conversion and extension, Proposal II, floor plan of the basement and basement, Alfred Castelliz (Celje 1870 - 1940 Vienna), 1925, architectural drawing, Aquafix; Pencil drawing, 41.5 x 46.5 cm, 'HEALTH INSTALLATION/ TESSTAL/ IN/ BAD/ GROSS-ULLERSDORF/', depiction and room designations, technical details, listings, legend, 'PREVIEW/ FOR/ DEN/ UM/ - AND/ CONSTRUCTION/ 1: 100/., PROPOSAL II/ AC X. 25'
Keywords:
Bad Groß Ullersdorf, North Moravia, Thesstal sanatorium, preliminary design, conversion, extension, Proposal II, floor plan, basement, basement, Alfred Castelliz, Celje 1870, 1940 Vienna, 1925, architectural drawing, Aquafix, Pencil drawing, 41.5 x 46.5 cm, HEALTH INSTALLATION/ TESSTAL/ / BAD/ GROSS-ULLERSDORF/, depiction, room designations, technical details, listings, legend, PREVIEW/ FOR/ DEN/ UM/, / CONSTRUCTION/ 1, 100/, PROPOSAL II/ AC X, 25
Image ID:
The watermark in the image will not appear on the final download.