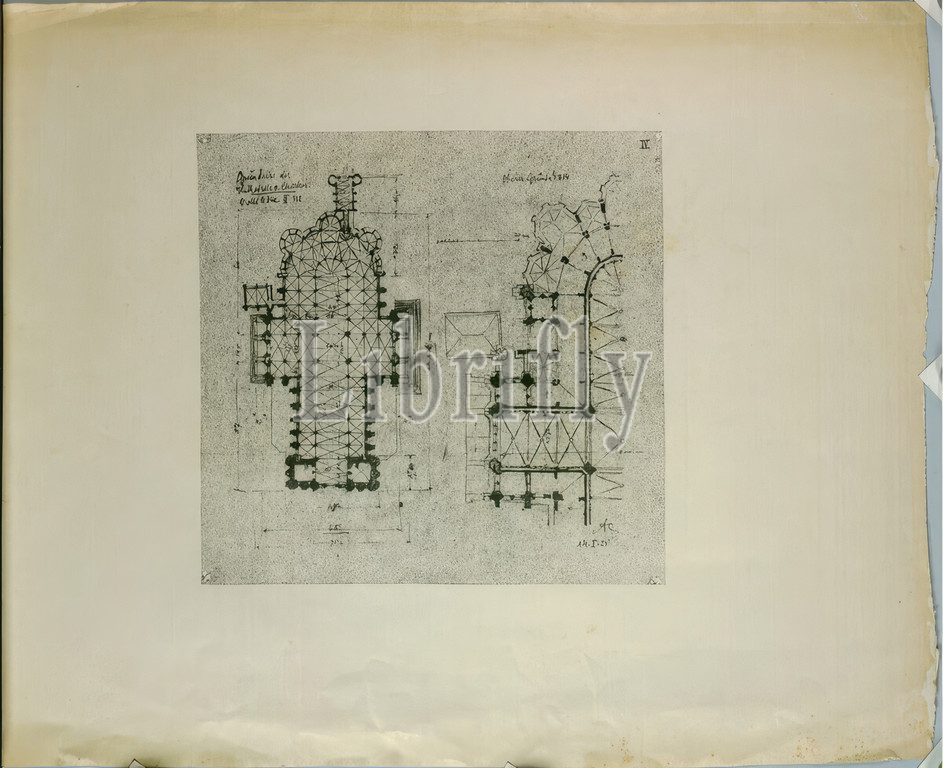
Chartres, Cathedral, Floor Plans (First Floor and Triforium Floor), 1925, architectural drawing, paper, medium weight; Copy, 37 x 45.7cm
Keywords:
Chartres, Cathedral, Floor Plans, First Floor, Triforium Floor, 1925, architectural drawing, paper, medium weight, Copy, 37 x 45.7cm
Image ID:
The watermark in the image will not appear on the final download.