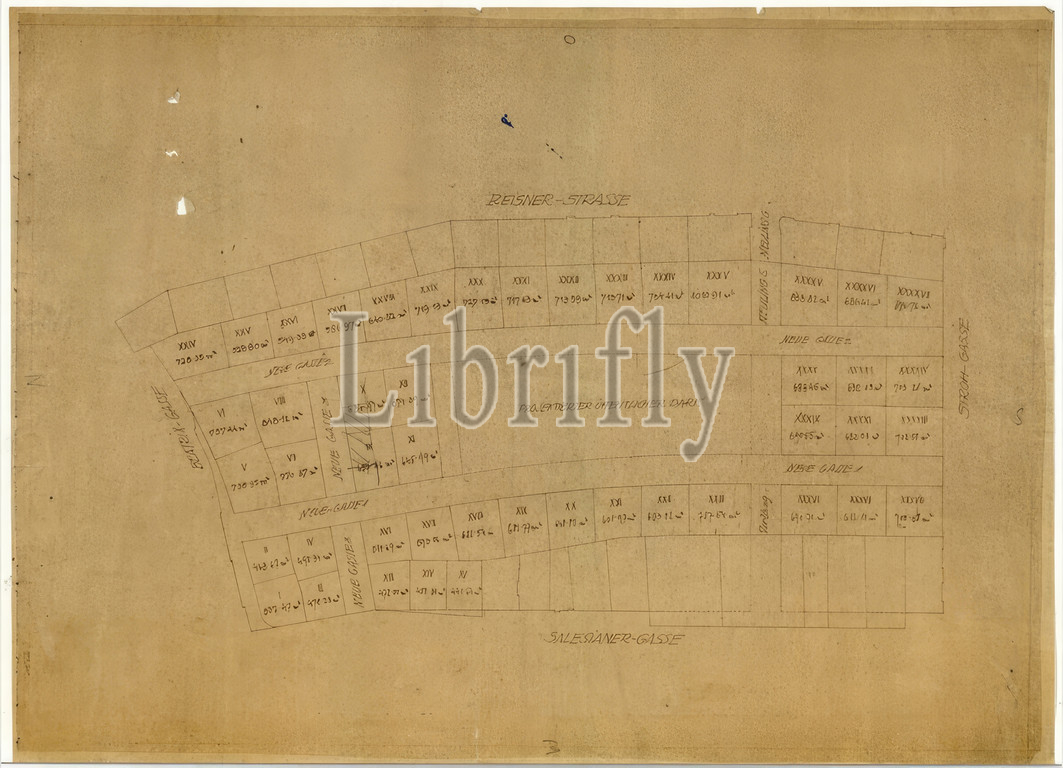
Development of the Modena grounds, Vienna III., Salesianergasse/Strohgasse/Reisnerstraße/Beatrixgasse, building plot plan of the Modenapark district, 1922, architectural drawing, blueprint, 377 x 520 mm
Keywords:
Development, Modena grounds, Vienna III, Salesianergasse/Strohgasse/Reisnerstraße/Beatrixgasse, building plot plan, Modenapark district, 1922, architectural drawing, blueprint, 377 x 520 mm
Image ID:
The watermark in the image will not appear on the final download.