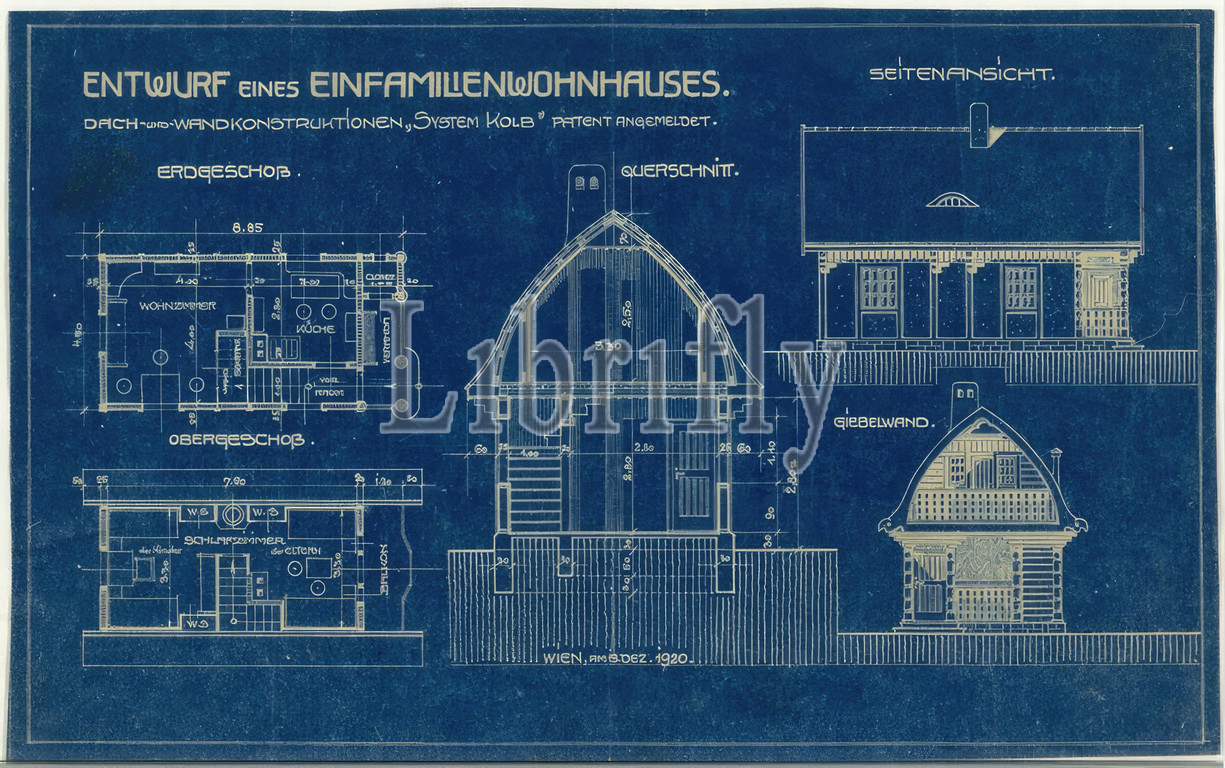
Draft of a single-family house, floor plans, elevations and section, 1920, architectural drawing, blueprint, 20.1 x 33.6 cm
Keywords:
Draft, single-family house, floor plans, elevations, section, 1920, architectural drawing, blueprint, 20.1 x 33.6 cm
Image ID:
The watermark in the image will not appear on the final download.