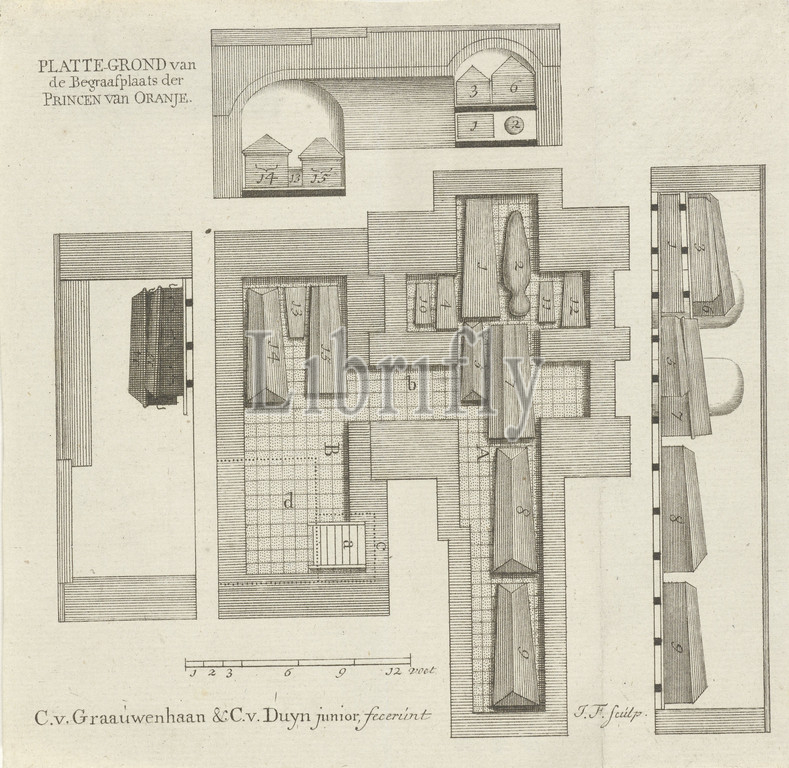
Floor plan of the burial cellar of Oranje-Nassau Floor plan of the Cemetery of the Princes of Orange, Floor plan of the burial cellar of Oranje-Nassau below the Nieuwe Kerk in Delft with the coffins placed therein, with numbers and letters., plan, architecture, parts of church interior (crypt), Nieuwe Kerk, Jacob Folkema (mentioned on object), Delft, 1743 - 1790, paper, etching, h 158 mm × w 161 mm
Keywords:
Floor plan, burial cellar, Oranje-Nassau Floor plan, Cemetery, Princes, Orange, Oranje-Nassau, Nieuwe Kerk, Delft, coffins placed therein, numbers, letters, plan, architecture, parts, church interior, crypt, Jacob Folkema, mentioned, object, 1743, 1790, paper, etching
Image ID:
The watermark in the image will not appear on the final download.