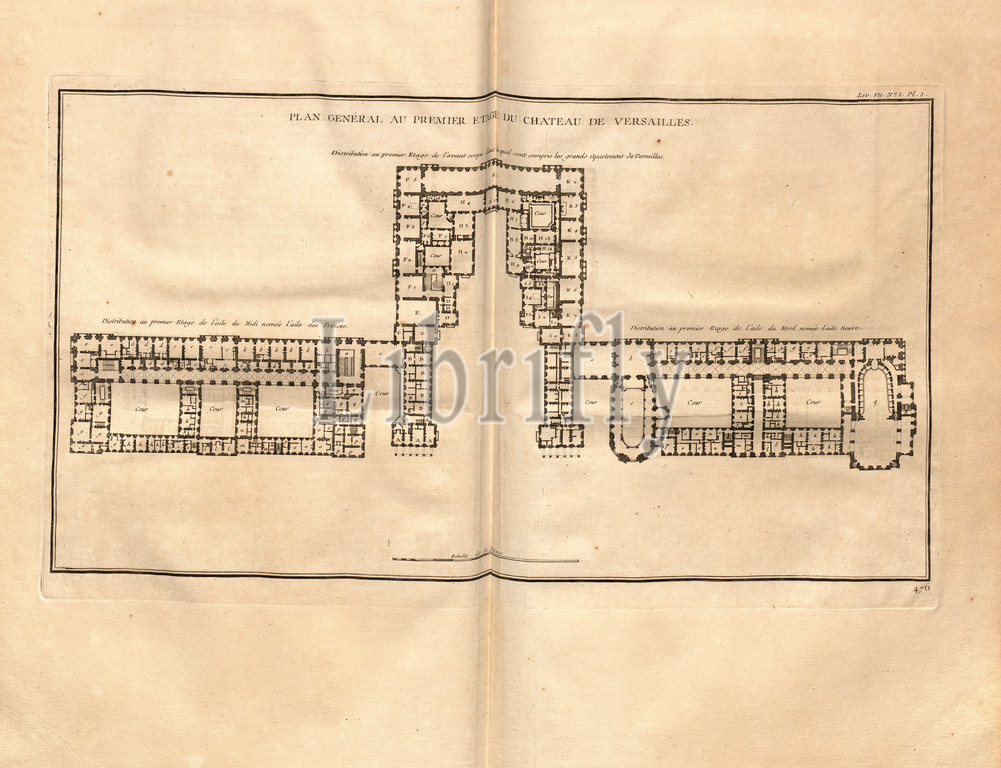
General plan on the first floor of the castle of Versailles, Plan of the first floor of the Palace of Versailles from the 18th century, Pl. 3, p. 222, Jacques-François Blondel: Architecture Françoise, ou Recueil des Plans, Elevations, Coupes et Profils des Eglises, Maisons Royales, Palais, Hôtel & Edifices les plus considérables de Paris, [...]. A Paris: chez Charles-Antoine Jombert, 1756
Keywords:
General plan, first floor, castle, Versailles, Plan, first floor, Palace, Versailles, 18th century, Pl. 3, p. 222, Jacques-François Blondel, Architecture Françoise, ou Recueil des Plans, Elevations, Coupes, Profils des Eglises, Maisons Royales, Palais, Hôtel & Edifices les plus considérables de Paris, A Paris, chez Charles-Antoine Jombert, 1756
Image ID:
The watermark in the image will not appear on the final download.