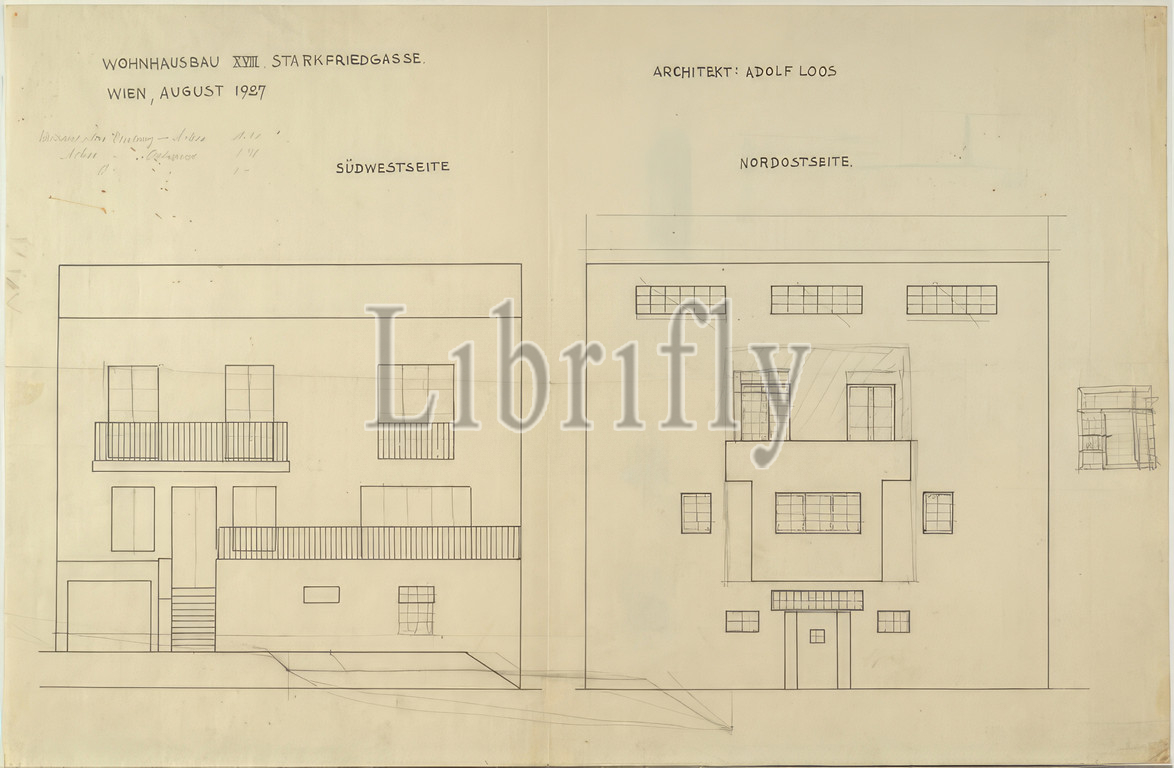
Haus Hans und Anny Moller, Vienna XVIII., Starkfriedgasse 19, facade elevation, SW and NE side, pencil corrections, August 1927, 1927, architectural drawing, blueprint; Pencil, 419 x 640mm
Keywords:
Haus Hans und Anny Moller, Vienna XVIII, Starkfriedgasse 19, facade elevation, SW, NE side, pencil corrections, August 1927, 1927, architectural drawing, blueprint, Pencil, 419 x 640mm
Image ID:
The watermark in the image will not appear on the final download.