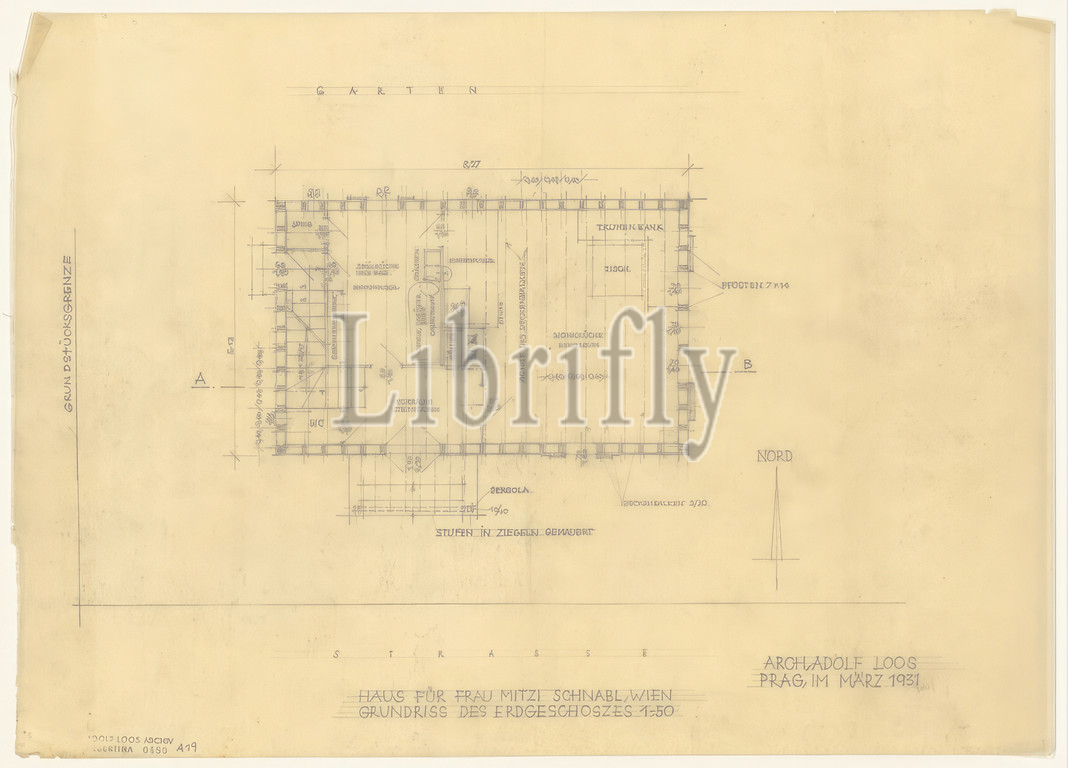
Haus Mitzi Schnabl, Vienna XXII., Flachsweg 27, floor plan, ground floor, 1931, architectural drawing, transparent paper; Pencil, 297 x 420mm
Keywords:
Haus Mitzi Schnabl, Vienna XXII, Flachsweg 27, floor plan, ground floor, 1931, architectural drawing, transparent paper, Pencil, 297 x 420mm
Image ID:
The watermark in the image will not appear on the final download.