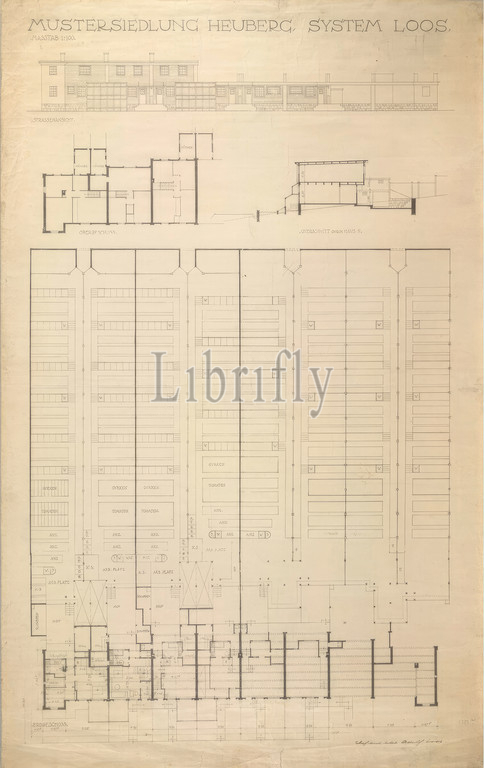
Heuberg settlement, Vienna XVII., Roentgengasse 138, Plachygasse 1, 3, 5, 7, 9, 11 and 13, floor plans, sections, view, 1921 (planning) - 1923/1924 (execution), architectural drawing, print, 96.1 × 60cm
Keywords:
Heuberg settlement, Vienna XVII, Roentgengasse 138, Plachygasse 1, 3, 5, 7, 9, 11, 13, floor plans, sections, view, 1921, planning, - 1923/1924, execution, architectural drawing, print, 96.1 × 60cm
Image ID:
The watermark in the image will not appear on the final download.