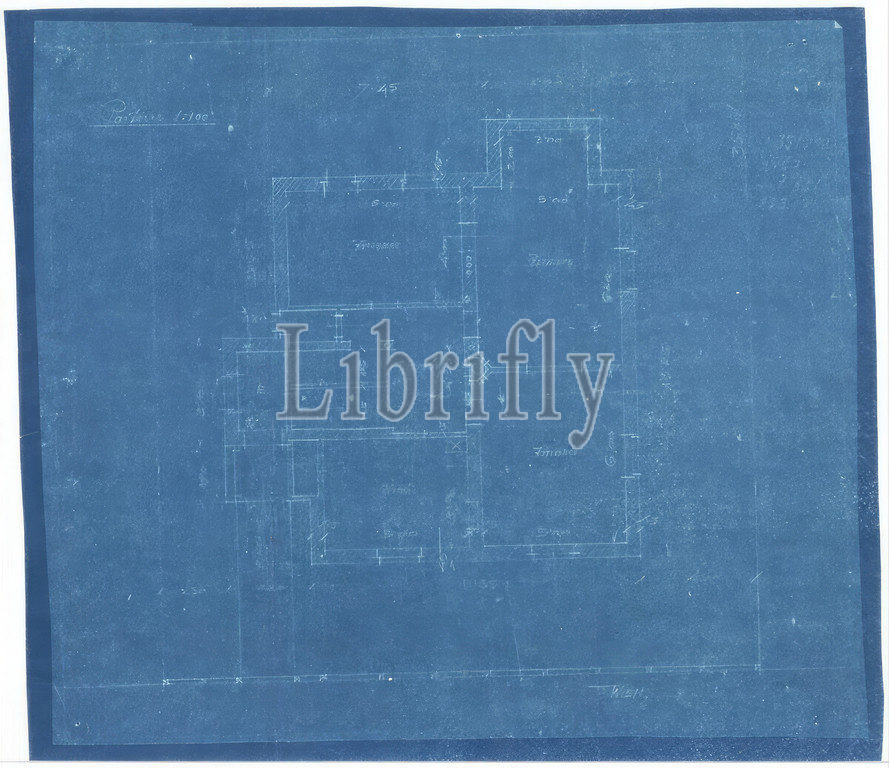
House Karl and Hilda Strasser (conversion and extension), Vienna XIII., Kupelwiesergasse 28, ground plan, ground floor, 1918-1919, architectural drawing, blueprint, 262 x 296 mm
Keywords:
House Karl, Hilda Strasser, conversion, extension, Vienna XIII, Kupelwiesergasse 28, ground plan, ground floor, 1918-1919, architectural drawing, blueprint, 262 x 296 mm
Image ID:
The watermark in the image will not appear on the final download.