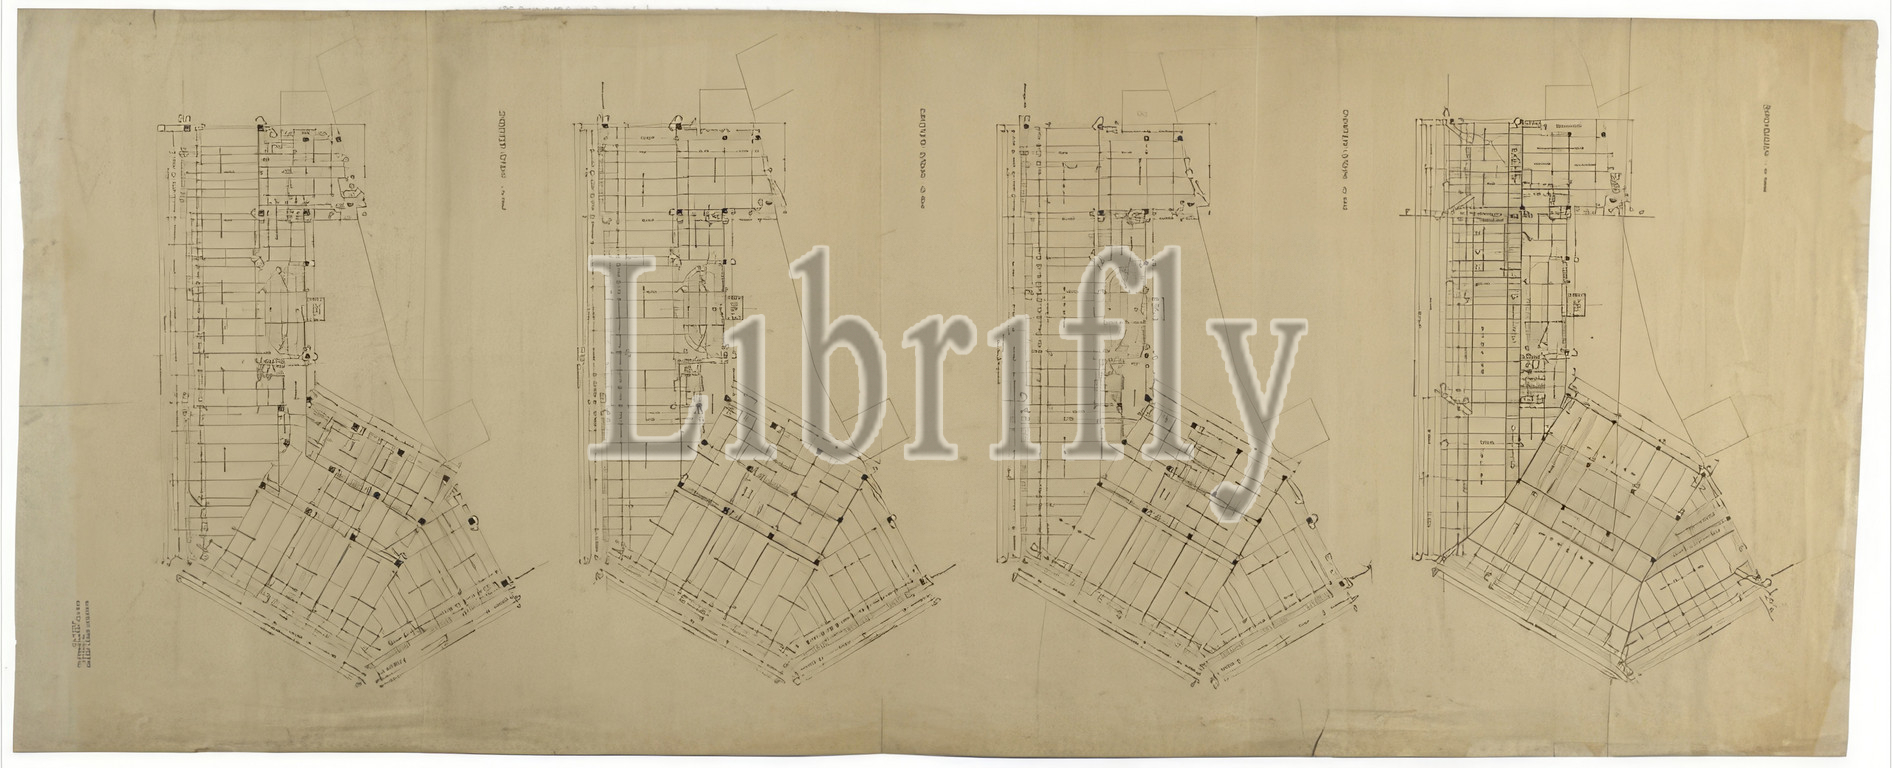
House on Michaelerplatz (Goldman & Salatsch business premises, Looshaus), Vienna I., Michaelerplatz 3, wooden tram site plan, 2nd, 3rd, 4th floor and attic, 1909-1911, architectural drawing, blueprint, 1457 x 580 mm
Keywords:
House, Michaelerplatz, Goldman & Salatsch business premises, Looshaus, Vienna I, Michaelerplatz 3, wooden tram site plan, 2nd, 3rd, 4th floor, attic, 1909-1911, architectural drawing, blueprint, 1457 x 580 mm
Image ID:
The watermark in the image will not appear on the final download.