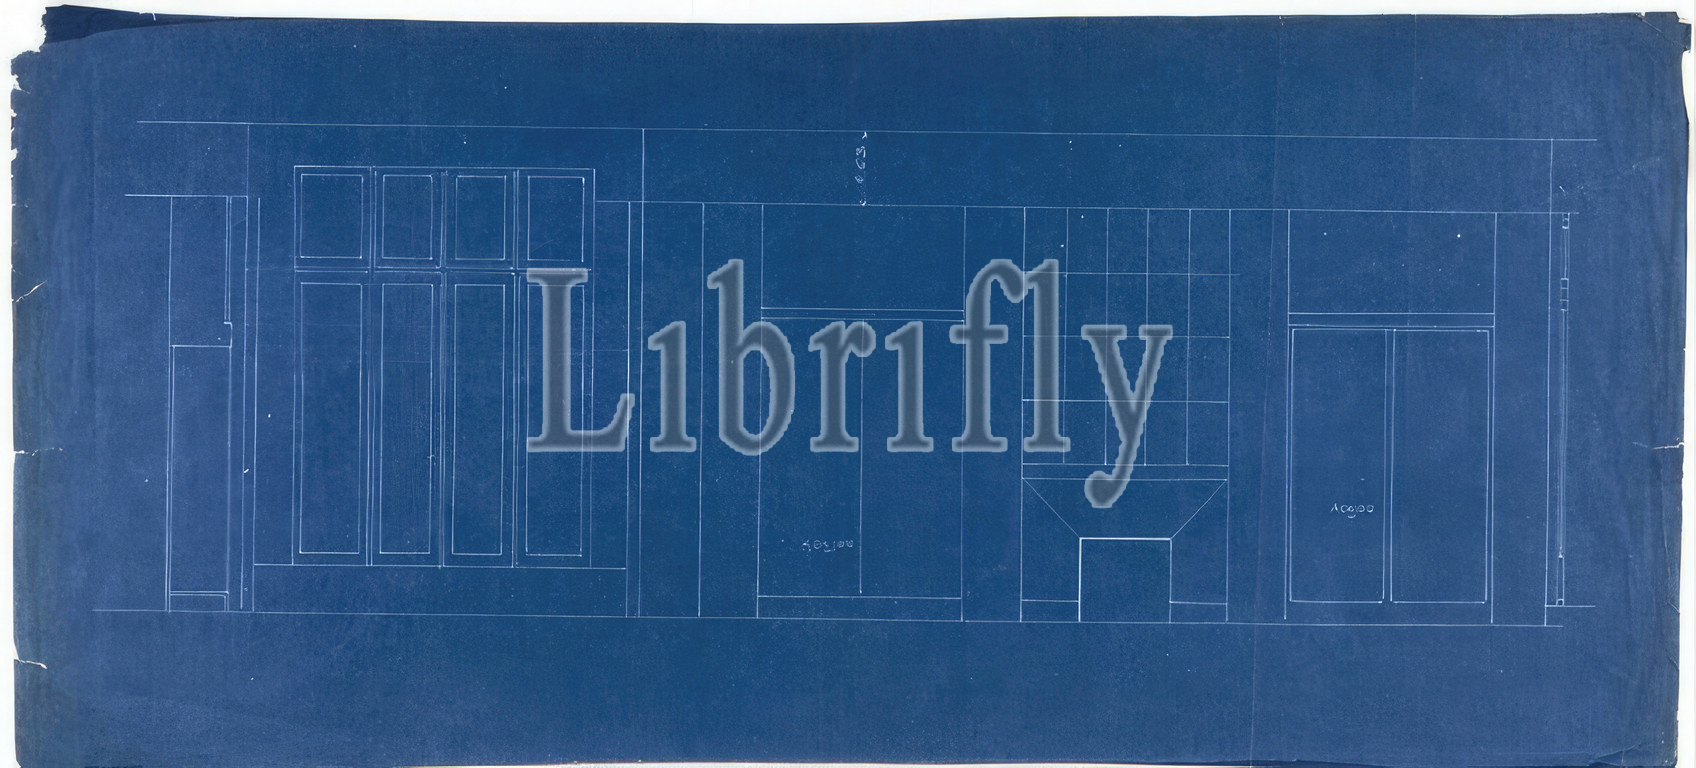
House Tristan Tzara, Paris XVIII, 15, Avenue Junot, France, chimney wall elevation, 1925 planning, 1926 construction, architectural drawing, blueprint, 330 x 715 mm
Keywords:
House Tristan Tzara, Paris XVIII, 15, Avenue Junot, France, chimney wall elevation, 1925 planning, 1926 construction, architectural drawing, blueprint, 330 x 715 mm
Image ID:
The watermark in the image will not appear on the final download.