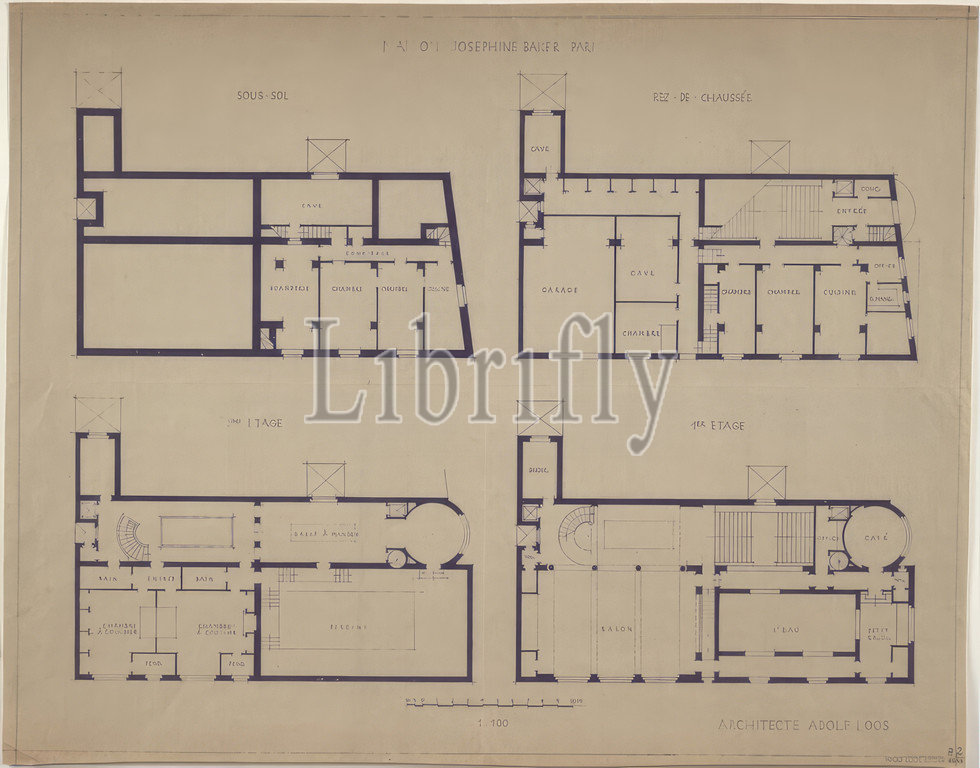
Josephine Baker House, Paris XVI, Avenue Bugeaud, France, floor plans, basement, ground floor, 1st and 2nd floor, 1927, architectural drawing, blueprint, 502 x 641 mm
Keywords:
Josephine Baker House, Paris XVI, Avenue Bugeaud, France, floor plans, basement, ground floor, 1st, 2nd floor, 1927, architectural drawing, blueprint, 502 x 641 mm
Image ID:
The watermark in the image will not appear on the final download.