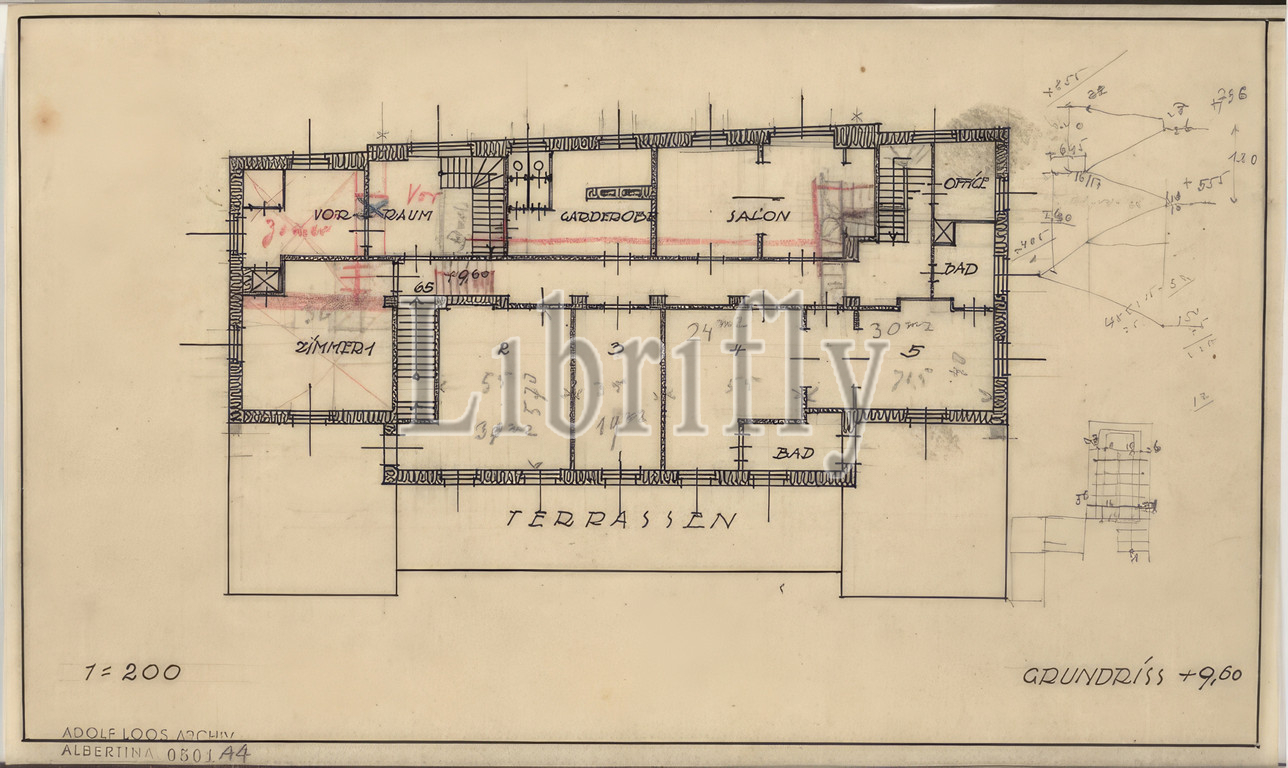
Palais Samuel Bronner, Vienna III., building block Grimmelshausengasse/Bayerngasse/Kellergasse, (villa near Modenapark), floor plan + 9.60, with corrections, staircase scheme, 1921, architectural drawing, tracing paper; Ink, 155 x 258 mm
Keywords:
Palais Samuel Bronner, Vienna III, building block Grimmelshausengasse/Bayerngasse/Kellergasse, villa, Modenapark, floor plan + 9.60, corrections, staircase scheme, 1921, architectural drawing, tracing paper, Ink, 155 x 258 mm
Image ID:
The watermark in the image will not appear on the final download.