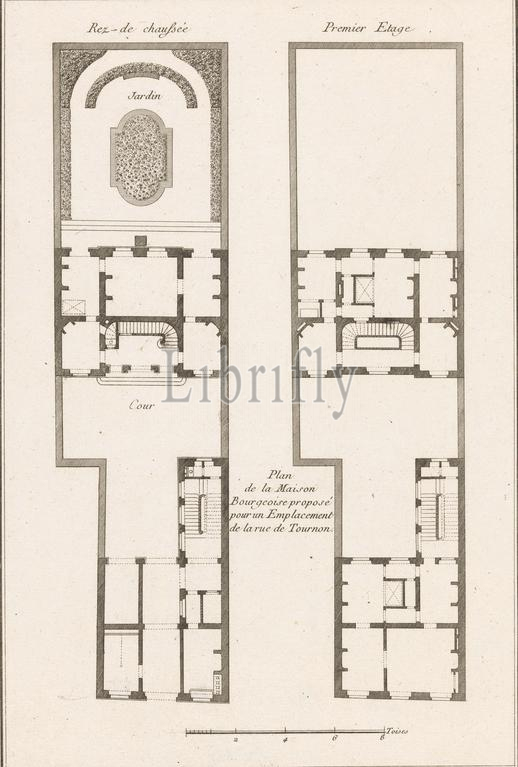
Parijs, Chéreau, Dumont, Gabriel Pierre Martin, Beurlier, Charles, Plans, Coupes, et Elévations, d'une Maison proposée rue de Tournon à Paris, Plan de la Maison Bourgeoise proposed for an Emplacement of the rue de Tournon, Plans of a house, Paris, verso - stamped, Plans of the ground floor and first floor of a house., print, ornamental print, prints, ornamental prints, height 315 mm, width 217 mm, print maker, printmaker, 1730 - 1790, paper, papier, engraving, engraving (printing process), Work conception, 1720 - 1790, after a design by, Publication (Event), Publication, French, publisher
Keywords:
Parijs, Chéreau, Dumont, Gabriel Pierre Martin, Beurlier, Charles, Plans, Coupes, et Elévations, d, Maison proposée rue de Tournon à Paris, Plan de la Maison Bourgeoise proposed, Emplacement, rue de Tournon, house, Paris, verso - stamped, ground floor, first floor, print, ornamental print, prints, ornamental prints, height 315 mm, width 217 mm, print maker, printmaker, 1730 - 1790, paper, papier, engraving, printing process, Work conception, 1720 - 1790, design, Publication, Event, French, publisher
Image ID:
The watermark in the image will not appear on the final download.