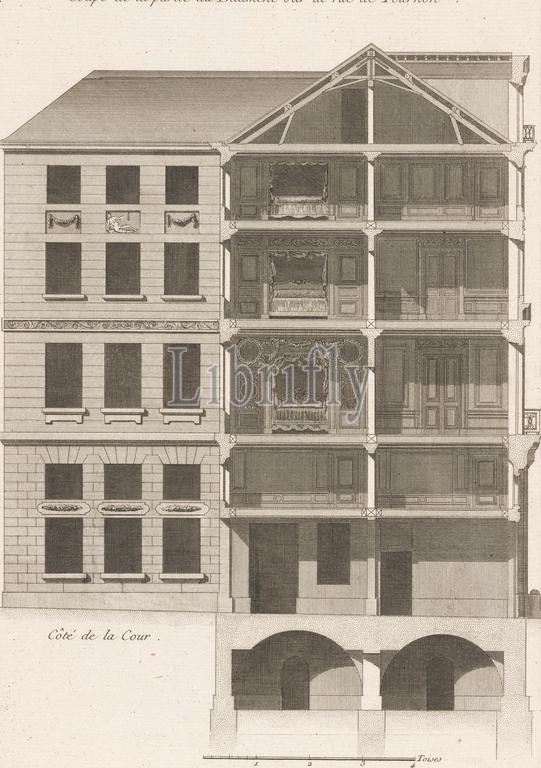
Paris, Chéreau, Dumont, Gabriel Pierre Martin, Beurlier, Charles, Plans, Coupes, et Elévations, d'une Maison proposée rue de Tournon à Paris, Coupe de la partie du Batiment sur la rue de Tournon, Cross-section of a house, verso - stamped, Cross-section of a house with five floors, an attic and a cellar. In the middle, on the third to the fifth floor, are beds., print, ornamental print, prints, ornamental prints, height 314 mm, width 216 mm, print maker, printmaker, 1730 - 1790, paper, papier, engraving, engraving (printing process), Work conception, 1720 - 1790, after a design by, Publication (Event), Publication, French, publisher
Keywords:
Paris, Chéreau, Dumont, Gabriel Pierre Martin, Beurlier, Charles, Plans, Coupes, et Elévations, d, Maison proposée rue de Tournon à Paris, Coupe de la partie du Batiment, la rue de Tournon, Cross-section, house, verso - stamped, five floors, attic, cellar, middle, third, fifth floor, beds, print, ornamental print, prints, ornamental prints, height 314 mm, width 216 mm, print maker, printmaker, 1730 - 1790, paper, papier, engraving, printing process, Work conception, 1720 - 1790, design, Publication, Event, French, publisher
Image ID:
The watermark in the image will not appear on the final download.