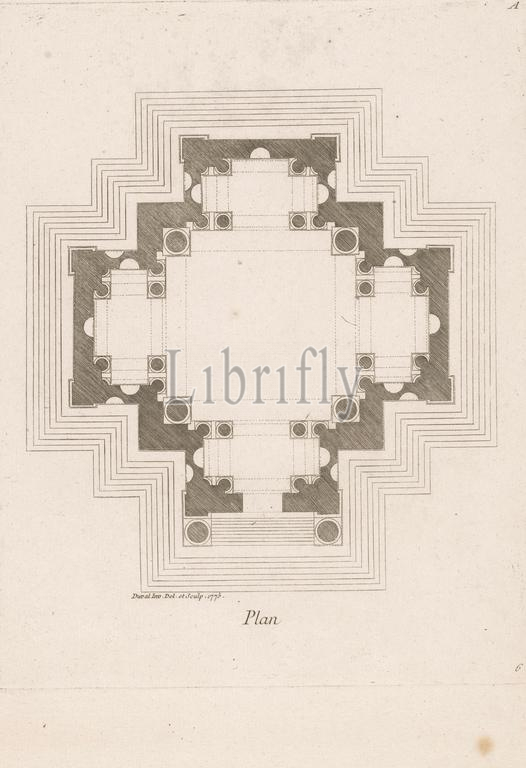
Paris, Chéreau, Duval, A., Architectural designs, Plan, Floor plan of a burial chapel, verso - stamped, Floor plan of a burial chapel with a central space, four side rooms and staircases all around. Numbered A at the top right., print, ornamental print, prints, ornamental prints, height 239 mm, width 187 mm, print maker, printmaker, 1775 - 1775, paper, engraving, engraving (printing process), Work conception, after own design by, Publication (Event), Publication, French, publisher
Keywords:
Paris, Chéreau, Duval, A, Architectural designs, Plan, Floor plan, burial chapel, verso - stamped, central space, four side rooms, staircases, Numbered, top right, print, ornamental print, prints, ornamental prints, height 239 mm, width 187 mm, print maker, printmaker, 1775 - 1775, paper, engraving, printing process, Work conception, own design, Publication, Event, French, publisher
Image ID:
The watermark in the image will not appear on the final download.