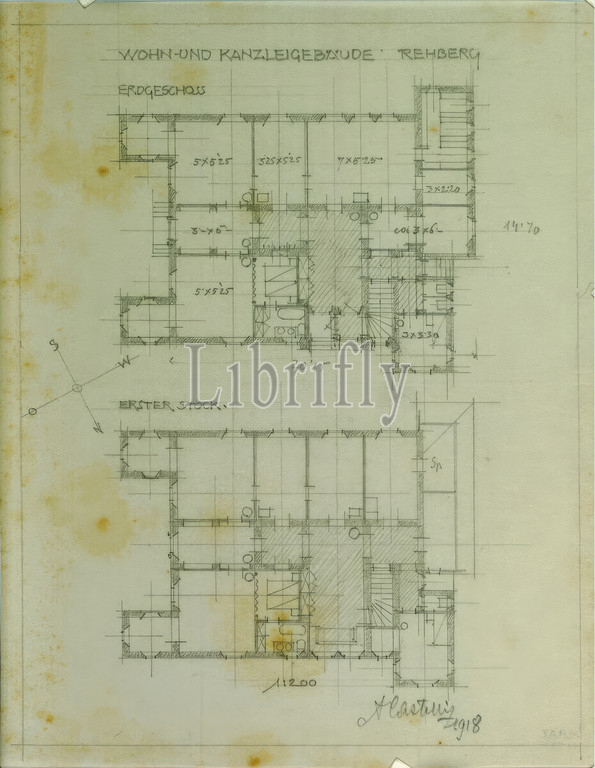
Rehberg, residential and office building Georg Grabner, design variant I, floor plans ground floor and 1st floor, Alfred Castelliz (Celje 1870 - 1940 Vienna), 1918, architectural drawing, Aquafix; Pencil drawing, 24.5 x 19.2cm
Keywords:
Rehberg, residential, office building Georg Grabner, design variant I, floor plans ground floor, 1st floor, Alfred Castelliz, Celje 1870, 1940 Vienna, 1918, architectural drawing, Aquafix, Pencil drawing, 24.5 x 19.2cm
Image ID:
The watermark in the image will not appear on the final download.