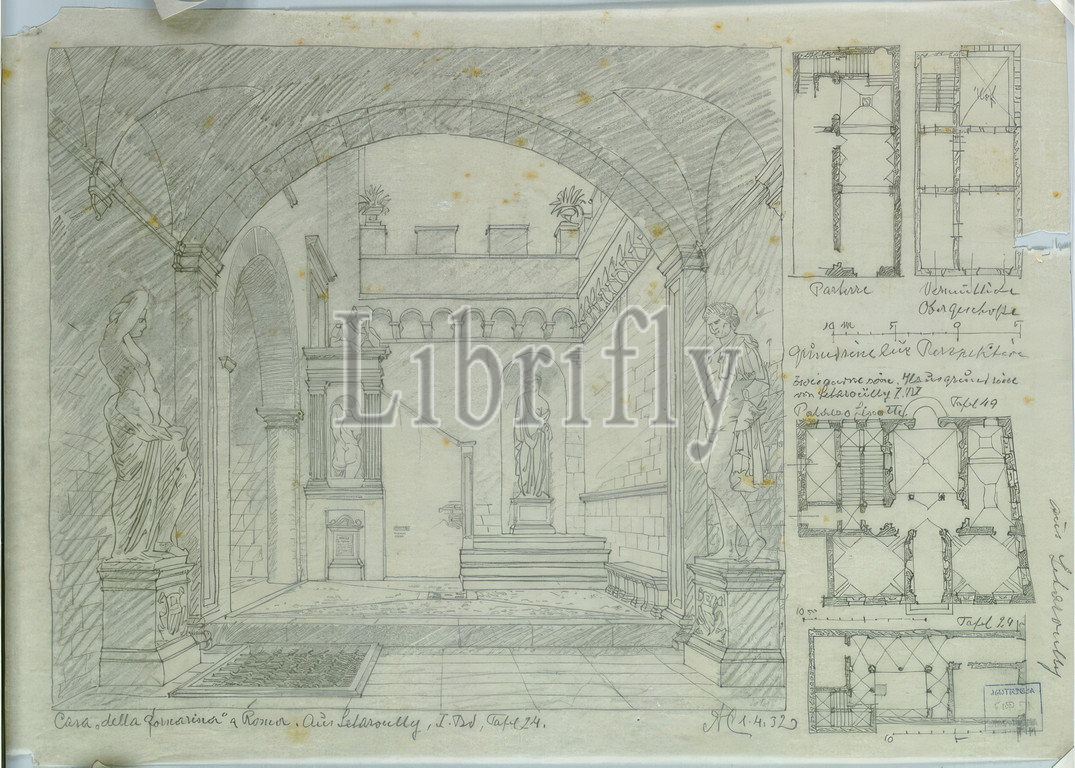
Rome, Casa 'della Fornarina', courtyard, perspective, floor plan, 2 other Roman houses, floor plan, 1932, architectural drawing, Aquafix; Pencil drawing, 24.6 x 34.8 cm, bottom left: 'Casa 'della Fornarina' a Roma. From Letaroully, Vol. I, Plate 24./ AC 1. 4. 32', room designations, scale information, below the upper floor plans: 'Floor plans for perspective/ Two other Roman house plans/ from Letaroully Vol. I/ Palazzo Linotte/ Plate 49 ', above the lower floor plan: 'plate 24', along the lower right edge of the sheet: 'from Letaroully'
Keywords:
Rome, Casa, della Fornarina, courtyard, perspective, floor plan, 2, Roman houses, floor plan, 1932, architectural drawing, Aquafix, Pencil drawing, 24.6 x 34.8 cm, bottom left, Casa, della Fornarina', Roma, Letaroully, Vol, I, Plate 24./ AC 1, 4, 32, room designations, scale information, upper floor plans, Floor plans, perspective/ Two, Roman house plans/, Letaroully Vol, I/ Palazzo Linotte/ Plate 49, lower floor plan, plate 24, lower right edge, sheet, Letaroully
Image ID:
The watermark in the image will not appear on the final download.