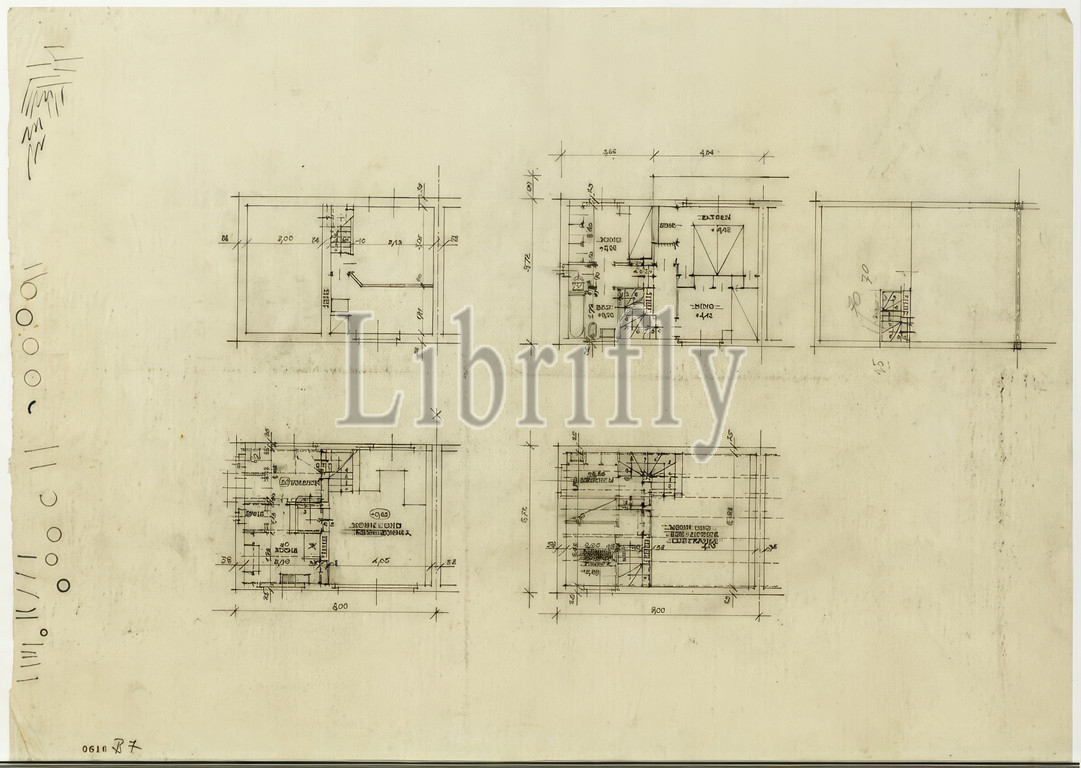
Single-family semi-detached house (Werkbundsiedlung), Vienna XIII, Woinovichgasse 13, 15, 17, 19, floor plans, 1931, architectural drawing, blueprint, 297 x 420 mm
Keywords:
Single-family semi-detached house, Werkbundsiedlung, Vienna XIII, Woinovichgasse 13, 15, 17, 19, floor plans, 1931, architectural drawing, blueprint, 297 x 420 mm
Image ID:
The watermark in the image will not appear on the final download.