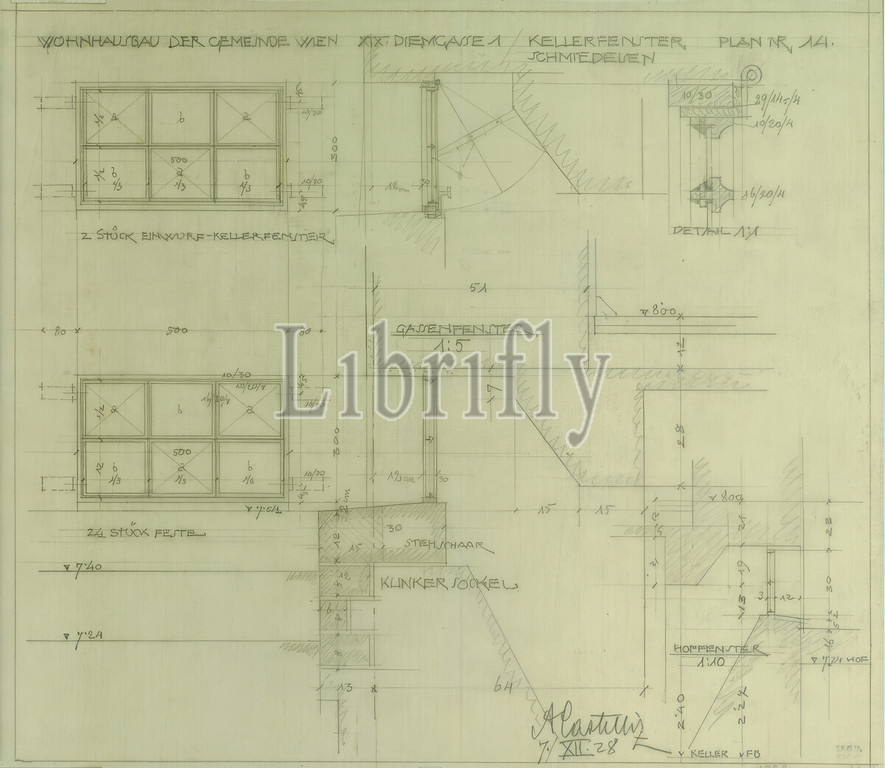
Vienna-Döbling, house Diemgasse 1, residential building of the municipality of Vienna, basement window, elevations, sections and detail, Alfred Castelliz (Celje 1870 - 1940 Vienna), 1928, architectural drawing, Aquafix; Pencil drawing, 36.4 x 41.9 cm, 'RESIDENTIAL HOUSE OF THE COMMUNITY VIENNA XIX. DIEMGASSE 1/ CELLAR WINDOW PLAN NR 14./ WROUGHT IRON/ 2 PIECE THROW-IN CELLAR WINDOWS/ DETAIL 1: 1/ ALLEY WINDOWS/ 1: 5/ 24 PIECE FIXED/ STANDING PEARS/ CLINKER BASE/ HOFFENSTER/ 1: 10/ ACastelliz/ 7./ XII. 28', technical information, quotations
Keywords:
Vienna-Döbling, house Diemgasse 1, residential building, municipality, Vienna, basement window, elevations, sections, detail, Alfred Castelliz, Celje 1870, 1940 Vienna, 1928, architectural drawing, Aquafix, Pencil drawing, 36.4 x 41.9 cm, RESIDENTIAL HOUSE, COMMUNITY VIENNA XIX, DIEMGASSE 1/ CELLAR WINDOW PLAN NR 14./ WROUGHT IRON/ 2 PIECE TH, 1/ ALLEY WINDOWS/ 1, 5/ 24 PIECE FIXED/ STANDING PEARS/ CLINKER BASE/ HOFFENSTER/ 1, 10/ ACastelliz/ 7./ XII, 28, technical information, quotations
Image ID:
The watermark in the image will not appear on the final download.