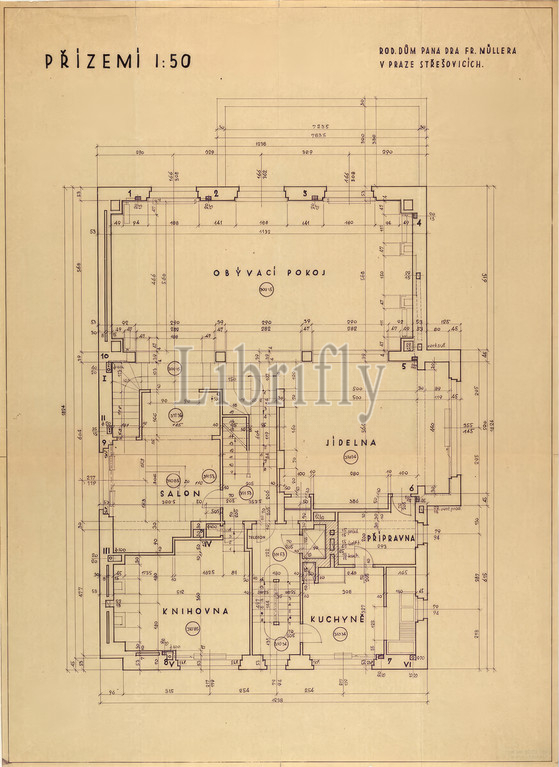
villa dr Ing. Frantisek and Milada Müller, Prague, XVIII., Stresovicka 842 (now 820), Czech Republic, ground floor plan, 1928-1930, architectural drawing, blueprint, 57.6 x 42 cm
Keywords:
villa dr Ing, Frantisek, Milada Müller, Prague, XVIII, Stresovicka 842, now 820, Czech Republic, ground floor plan, 1928-1930, architectural drawing, blueprint, 57.6 x 42 cm
Image ID:
The watermark in the image will not appear on the final download.